

Listing Courtesy of: MLS PIN / Listed By: Lynn Walsh, Coldwell Banker Realty
643 Harvard Rd Lancaster, MA 01523
Active (1 Days)
$979,900 (USD)
OPEN HOUSE TIMES
-
OPENMon, Oct 123:00 pm - 4:00 pm
Description
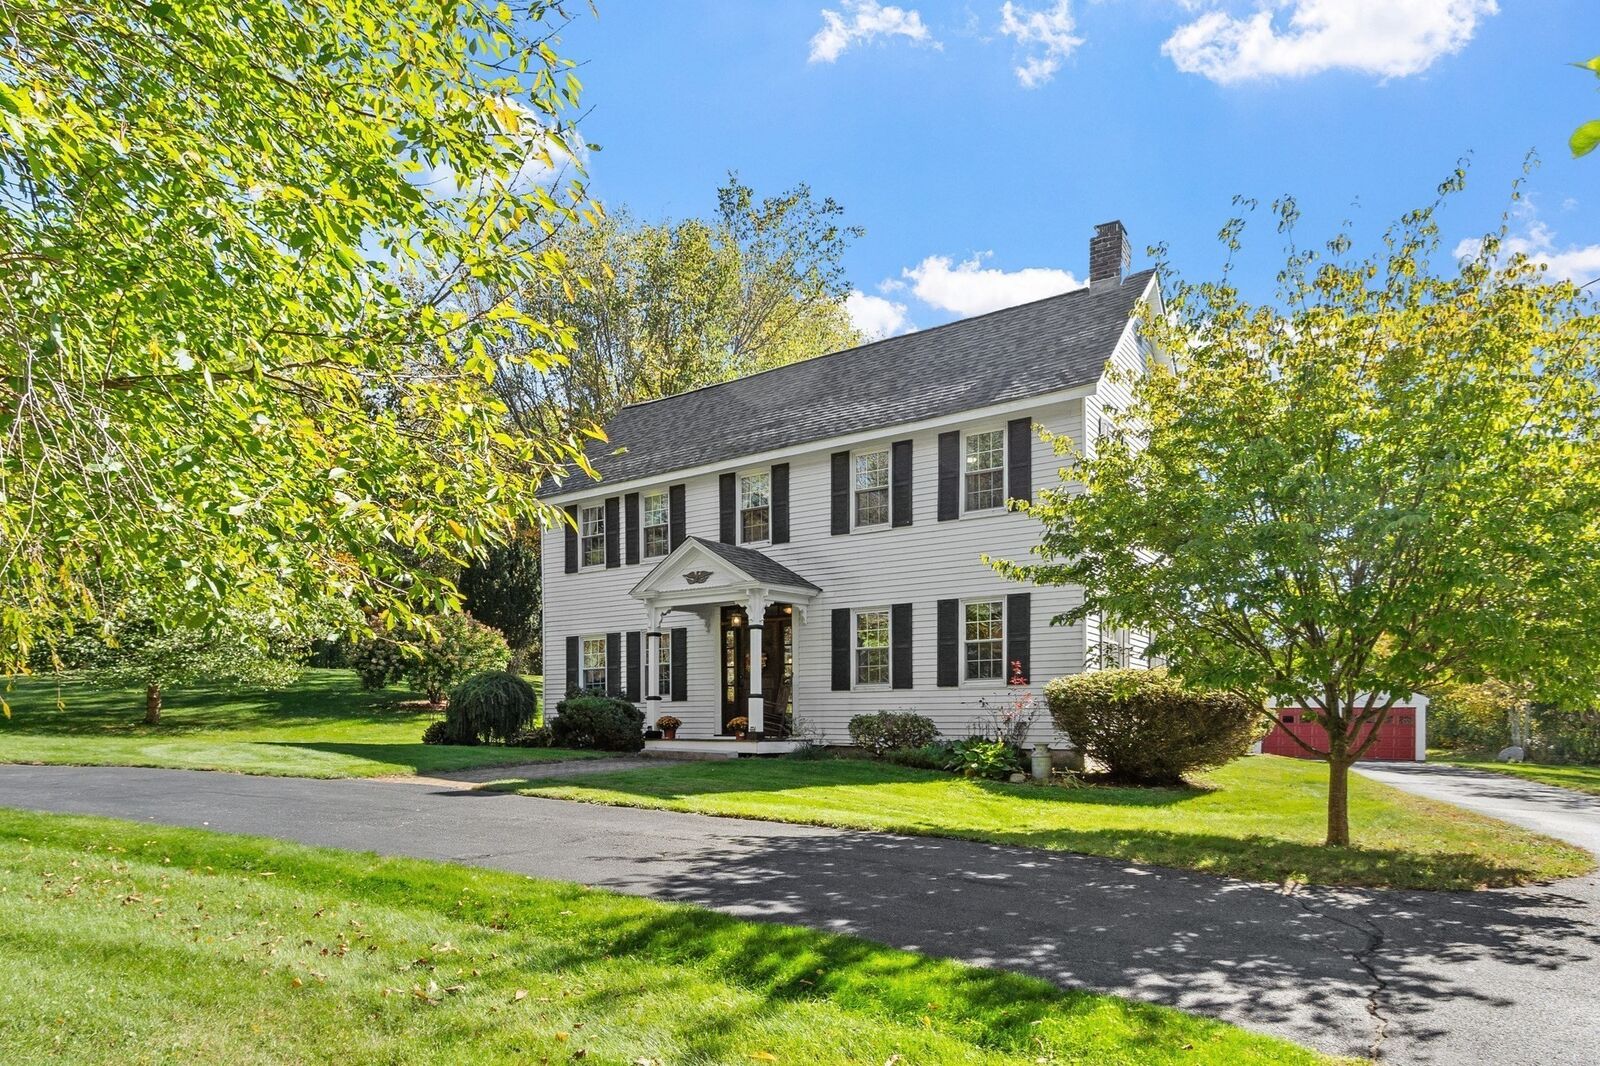
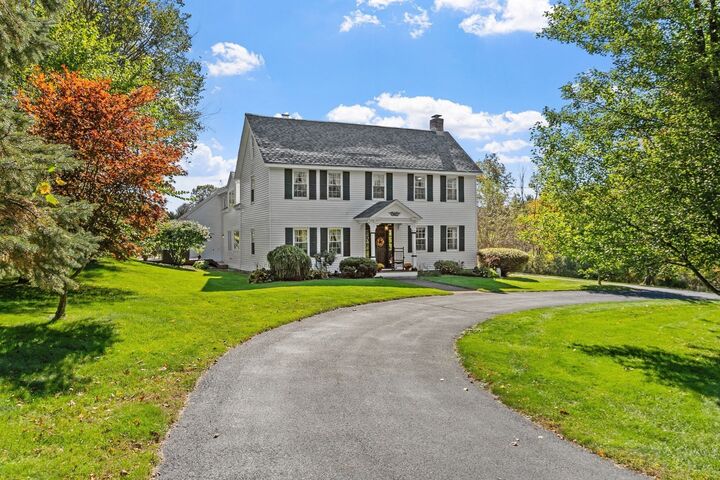
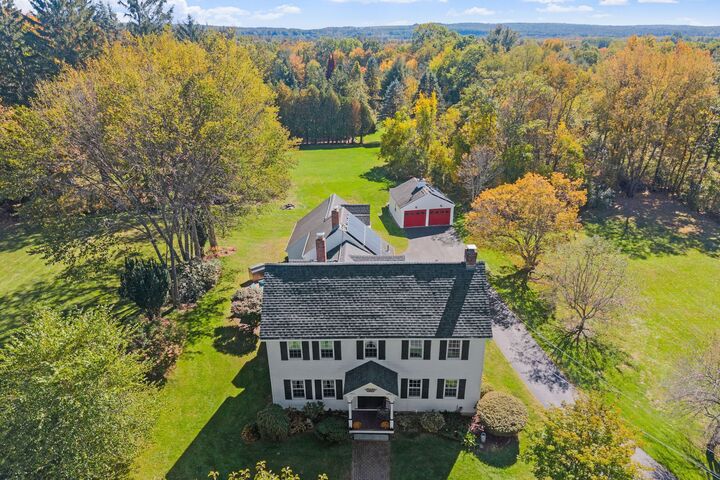
The Hawkes-Farnsworth House, circa 1793! Discover the timeless charm and character of this beautiful Antique Colonial, offering nearly 3,000 sq. ft. of living space on 1.2 picturesque acres along a scenic country road. Rich in history and architectural detail, this gracious home showcases gorgeous pumpkin pine floors, exposed beams, and a charming Good Morning staircase, blending antique craftsmanship with modern-day comforts. The spacious custom kitchen features a center island, hardwood floors, and plenty of custom cabinetry. The inviting dining room with wet bar and built in cabinetry opens to a sun-filled sunroom with built-ins, offering a wonderful space to relax and enjoy the peaceful surroundings. A thoughtfully designed addition provides a generous primary suite with vaulted ceilings and a private sitting room, along with a versatile second-floor bonus room. A first-floor bath with Jacuzzi tub adds convenience. Step outside onto the beautiful new composite deck overlooking lush, thoughtfully landscaped grounds, perfect for outdoor entertaining or simply enjoying the tranquility of this pastoral setting. An attached and detached two-car garage completes this special property. A rare opportunity to own a piece of Lancaster's history, where historic charm, generous living spaces, and country beauty come together!
MLS #:
73589288
73589288
Taxes
$6,433(2025)
$6,433(2025)
Lot Size
1.2 acres
1.2 acres
Type
Single-Family Home
Single-Family Home
Year Built
1880
1880
Style
Antique
Antique
County
Worcester County
Worcester County
Listed By
Lynn Walsh, Coldwell Banker Realty
Source
MLS PIN
Last checked Oct 11 2026 at 11:28 PM GMT+0000
MLS PIN
Last checked Oct 11 2026 at 11:28 PM GMT+0000
Bathroom Details
Interior Features
- Central Vacuum
- Range
- Refrigerator
- Dishwasher
- Microwave
- Sun Room
- Laundry: First Floor
- Windows: Insulated Windows
- Laundry: Main Level
- Water Heater
- Bonus Room
- Exercise Room
- Closet
- Lighting - Overhead
- Laundry: Flooring - Hardwood
- Windows: Window(s) - Picture
- Vaulted Ceiling(s)
- Windows: Skylight
- Laundry: Sink
Kitchen
- Flooring - Hardwood
- Countertops - Stone/Granite/Solid
- Exterior Access
- Dining Area
- Kitchen Island
- Recessed Lighting
- Stainless Steel Appliances
- Pantry
- Closet/Cabinets - Custom Built
- Gas Stove
- Lighting - Overhead
- Open Floorplan
Lot Information
- Level
- Wooded
Property Features
- Fireplace: 2
- Fireplace: Family Room
- Foundation: Stone
Heating and Cooling
- Oil
- Baseboard
- None
Basement Information
- Partial
- Interior Entry
- Concrete
Flooring
- Tile
- Hardwood
- Carpet
- Flooring - Wall to Wall Carpet
- Flooring - Stone/Ceramic Tile
Exterior Features
- Roof: Shingle
Utility Information
- Utilities: Water: Public, For Gas Range
- Sewer: Private Sewer
Garage
- Garage
Parking
- Off Street
- Paved Drive
- Paved
- Storage
- Detached
- Total: 12
Living Area
- 2,851 sqft
Location
Estimated Monthly Mortgage Payment
*Based on Fixed Interest Rate withe a 30 year term, principal and interest only
Listing price
Down payment
%
Interest rate
%Mortgage calculator estimates are provided by Coldwell Banker Real Estate LLC and are intended for information use only. Your payments may be higher or lower and all loans are subject to credit approval.
Disclaimer: The property listing data and information, or the Images, set forth herein wereprovided to MLS Property Information Network, Inc. from third party sources, including sellers, lessors, landlords and public records, and were compiled by MLS Property Information Network, Inc. The property listing data and information, and the Images, are for the personal, non commercial use of consumers having a good faith interest in purchasing, leasing or renting listed properties of the type displayed to them and may not be used for any purpose other than to identify prospective properties which such consumers may have a good faith interest in purchasing, leasing or renting. MLS Property Information Network, Inc. and its subscribers disclaim any and all representations and warranties as to the accuracy of the property listing data and information, or as to the accuracy of any of the Images, set forth herein. © 2026 MLS Property Information Network, Inc.. 10/11/26 16:28
